Leave a Message

Thank you for your message. I will be in touch with you shortly.

2008 Alicia Lane
2008 Alicia Lane
2008 Alicia Lane
2008 Alicia Lane
2008 Alicia Lane
2008 Alicia Lane
2008 Alicia Lane
2008 Alicia Lane
2008 Alicia Lane
2008 Alicia Lane
2008 Alicia Lane
2008 Alicia Lane
2008 Alicia Lane
2008 Alicia Lane
2008 Alicia Lane
2008 Alicia Lane
2008 Alicia Lane
2008 Alicia Lane
2008 Alicia Lane
2008 Alicia Lane
2008 Alicia Lane
2008 Alicia Lane
2008 Alicia Lane
2008 Alicia Lane
2008 Alicia Lane
2008 Alicia Lane
2008 Alicia Lane
2008 Alicia Lane
2008 Alicia Lane
2008 Alicia Lane
2008 Alicia Lane
2008 Alicia Lane
2008 Alicia Lane
2008 Alicia Lane
2008 Alicia Lane
2008 Alicia Lane
2008 Alicia Lane
2008 Alicia Lane
2008 Alicia Lane
SEE ALL PHOTOS
2008 Alicia Lane
2008 Alicia Lane
2008 Alicia Lane
2008 Alicia Lane
2008 Alicia Lane
2008 Alicia Lane
2008 Alicia Lane
2008 Alicia Lane
2008 Alicia Lane
2008 Alicia Lane
2008 Alicia Lane
2008 Alicia Lane
2008 Alicia Lane
2008 Alicia Lane
2008 Alicia Lane
2008 Alicia Lane
2008 Alicia Lane
2008 Alicia Lane
2008 Alicia Lane
2008 Alicia Lane
2008 Alicia Lane
2008 Alicia Lane
2008 Alicia Lane
2008 Alicia Lane
2008 Alicia Lane
2008 Alicia Lane
2008 Alicia Lane
2008 Alicia Lane
2008 Alicia Lane
2008 Alicia Lane
2008 Alicia Lane
2008 Alicia Lane
2008 Alicia Lane
2008 Alicia Lane
2008 Alicia Lane
2008 Alicia Lane
2008 Alicia Lane
2008 Alicia Lane
2008 Alicia Lane
Sold

2008 Alicia Lane

2008 Alicia Lane, Royal Oak City, MI 48073

$514,000
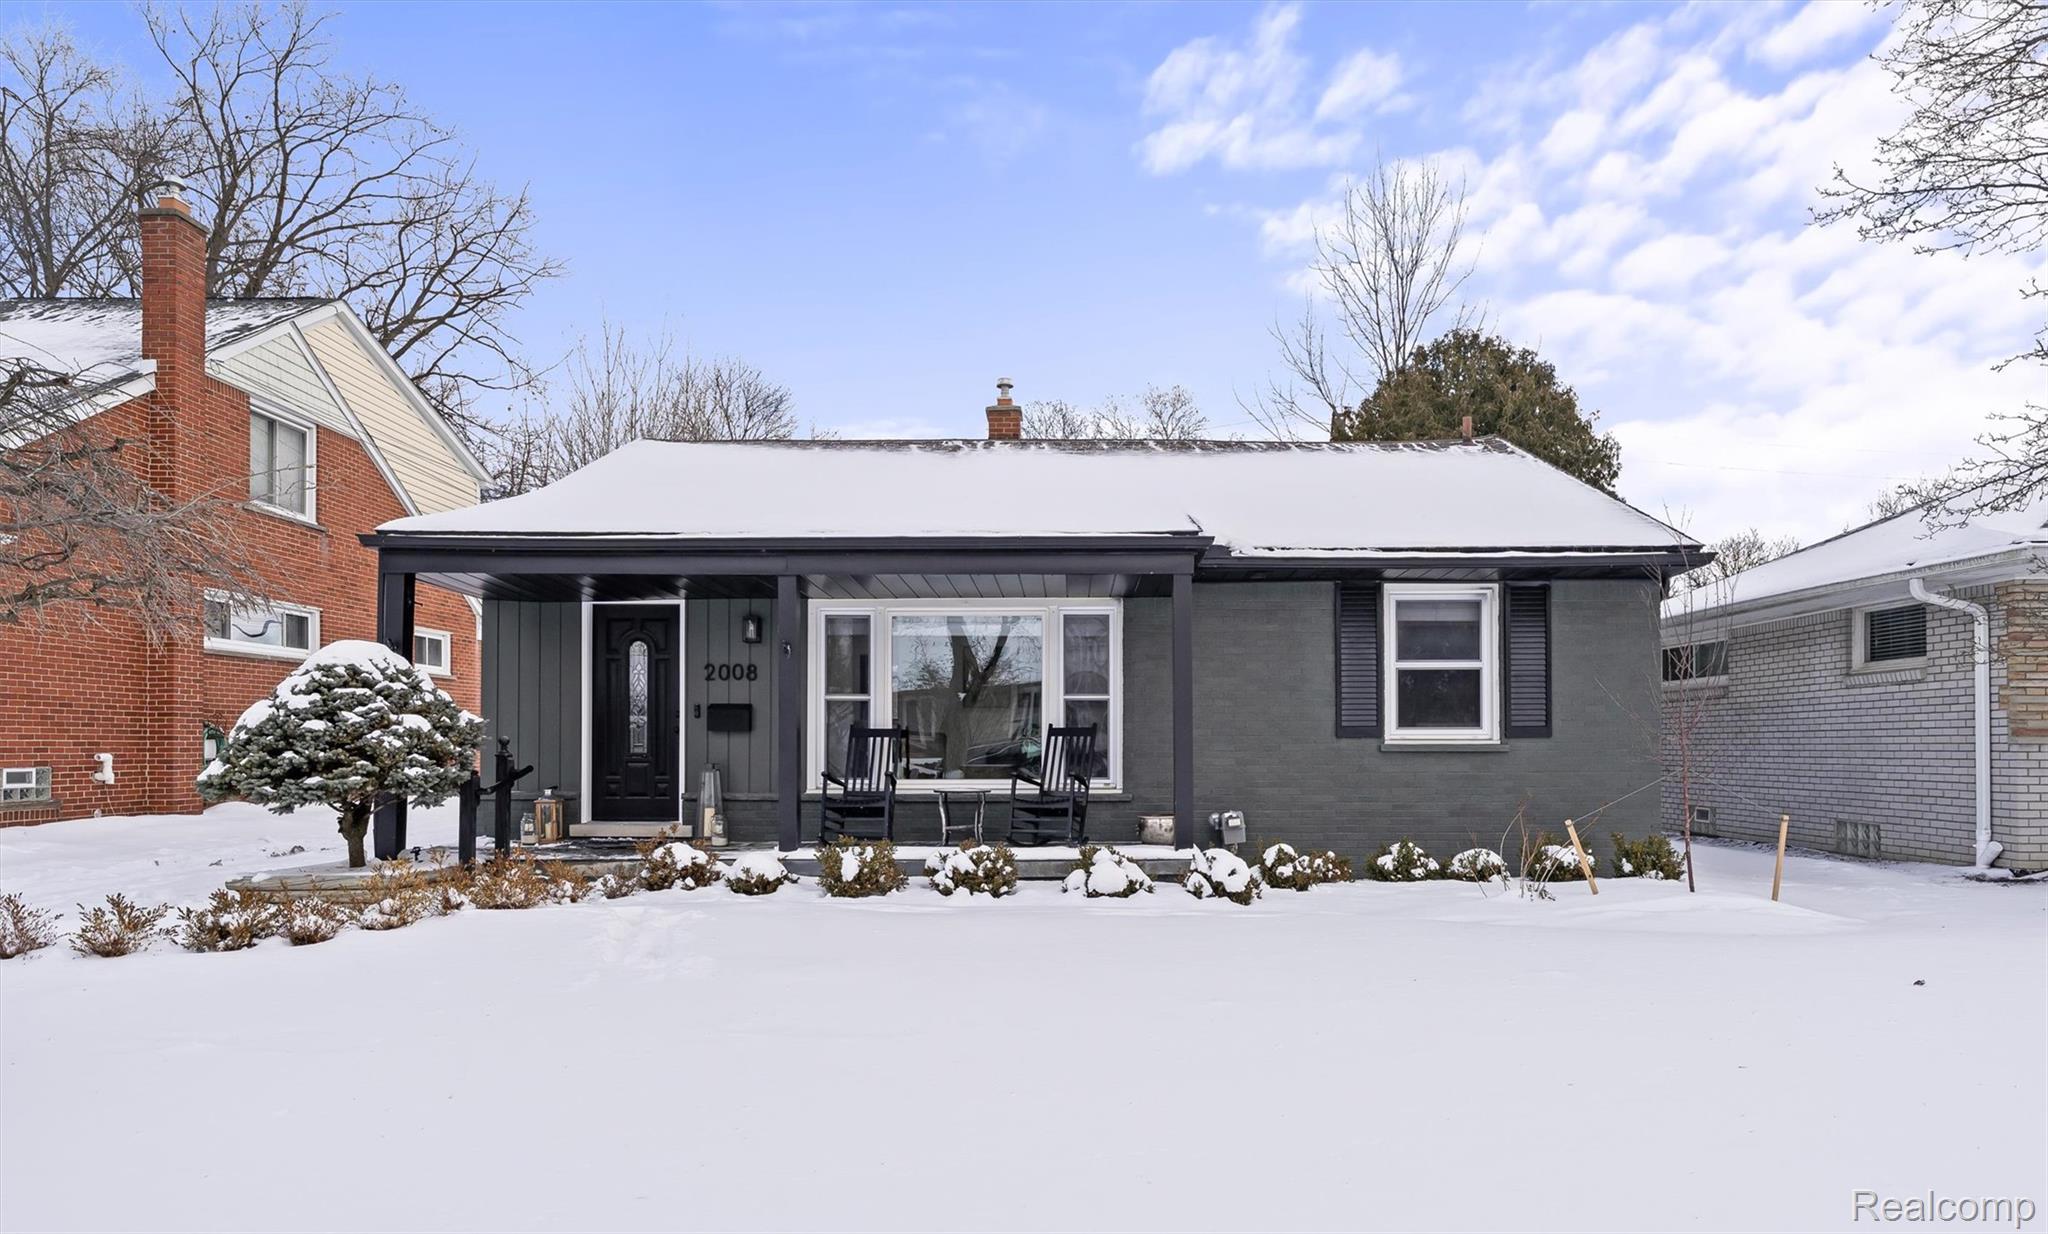
***Open House Saturday & Sunday***This is the One!!! A stunning, fully updated, move-in-ready brick ranch in Royal Oak's coveted Northwood/Vinsetta neighborhood--designed to impress and built for everyday living. The open-concept main floor features a show-stopping kitchen with quartz countertops, gas range with custom hood, pot filler, basalt stone backsplash, and a smart back-door drop zone. A built-in coffee/espresso bar elevates the dining area, while the living room wows with a wood-slat accent wall and sleek electric fireplace. High-end luxury vinyl plank flooring, custom window shades, and detailed moldings flow throughout the main level. Both baths are beautifully updated, and the primary bedroom offers double closets. Both main floor bathrooms are beautifully updated. The finished lower level adds 1,000+ square feet of flexible living space, including a private office with built-ins, a custom bar/kitchenette with microwave, beverage fridge, and a large island with built-in outlets, plus an expansive family room with electric fireplace, vinyl flooring, and a polished laundry room. Enjoy relaxing on the large covered front porch and backyard deck, with a low-maintenance yard, and the peace of mind of a previously installed sewer backup prevention system. Prime location near shopping, parks, restaurants--and just a short walk to Northwood Elementary. This is the home you don't want to miss! See! Love! Buy!

3
beds

2
baths

1,303 Sq.Ft. LIVING AREA

6,098.4 Sq.Ft. lot

Marian Grout

Marian Grout

Features & Amenities

Interior

  • total bedrooms3
  • Total bathrooms2
  • full bathroom1
  • half bathroom1
  • Fireplace Basement, Electric, Living Room
  • APPLIANCES Gas Water Heater, Bar Fridge, Dishwasher, Free-Standing Gas Range, Free-Standing Refrigerator, Microwave

Area & Lot

  • Status Sold
  • Living Area1,303 Sq.Ft.
  • Lot Area6,098.4 Sq.Ft.
  • MLS® ID20261003691
  • TypeResidential
  • YEAR BUILT1956
  • Architecture StylesRanch
  • School DistrictRoyalOak

Exterior

  • STORIES1
  • Garage Space2.0
  • water SourcePublic
  • utilitiesSewer Available
  • PoolNone
  • parkingDetached
  • HEAT TYPEForced Air, Natural Gas
  • AIR CONDITIONINGCentral Air
  • SubstructureBlock

Financial

  • Sales Price$514,000
  • Real Estate Tax $7,871/yr

Work With Marian

Get assistance in determining current property value, crafting a competitive offer, writing and negotiating a contract, and much more. Contact me today.

Follow Me on Instagram