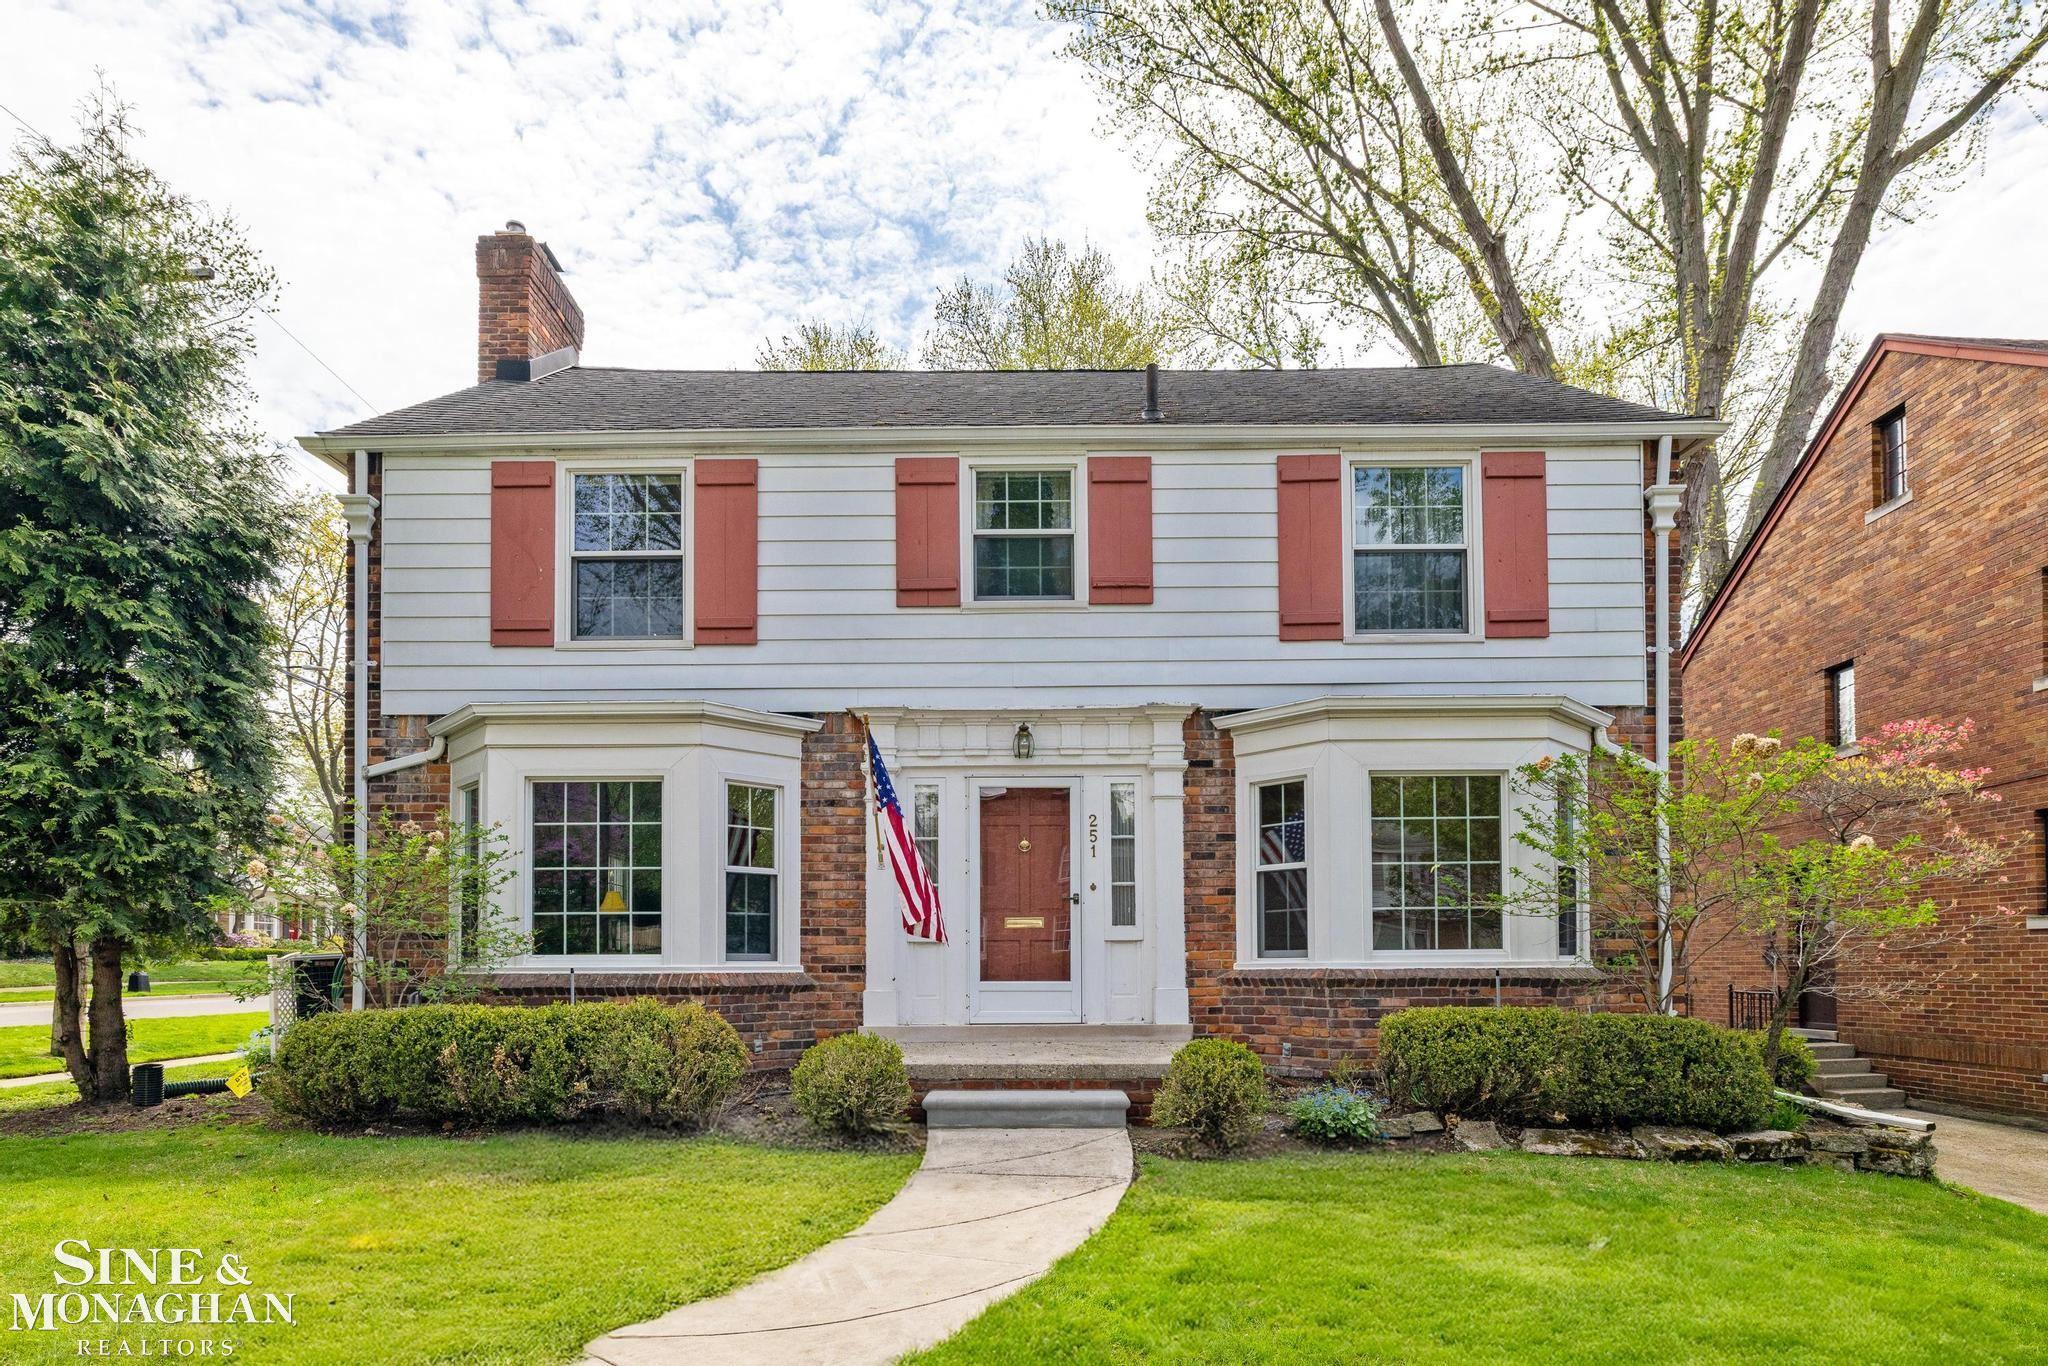
Lovingly maintained by the same family for over 55 years, this traditional center-entry Colonial offers character, craftsmanship, and mechanical peace of mind in a highly desirable neighborhood. Classic architectural details abound, including two striking floor-to-ceiling bay windows-one in the living room with gas fireplace, the other in the formal dining room-along with elegant wainscoting, cove ceilings, a ceiling medallion, and a brass chandelier. Beautiful black walnut pegged floors run throughout the first floor. The updated eat-in kitchen features warm wood cabinetry, newer appliances including refrigerator, dishwasher, and microwave, and an efficient layout. A cozy wood-paneled den provides the perfect retreat or home office. Upstairs are four bedrooms and two full baths, including a primary suite with a walk-in shower and dual closets. Oak hardwood floors extend through the bedrooms, hallway, and stairway. The finished basement includes a clean, dry recreation room and a spacious combination laundry room and workshop. A semi-enclosed breezeway connects the house to a two-car garage with storage lofts and has rooftop access from the second floor. Additional highlights include a wide driveway with newer cement, a slate patio for outdoor enjoyment, original six-panel doors with impeccably kept hardware, a sump pump with battery backup, and newer Pella windows throughout. While offering an ideal canvas for cosmetic updates, this is a rare opportunity to own a true classic in a cherished neighborhood.