Leave a Message

Thank you for your message. I will be in touch with you shortly.

5239 SIMPSON LAKE Road
SEE ALL PHOTOS
5239 SIMPSON LAKE Road
Sold

5239 SIMPSON LAKE Road

5239 SIMPSON LAKE Road, West Bloomfield Charter Township, MI 48323

$510,000
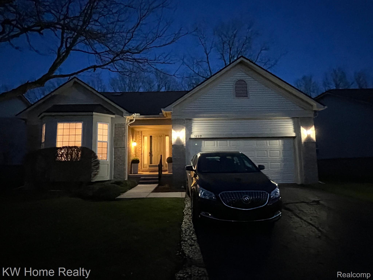
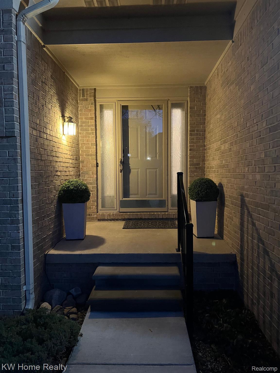
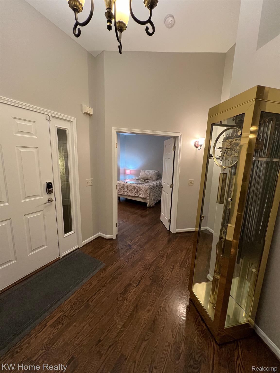
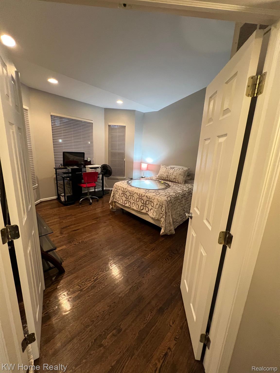
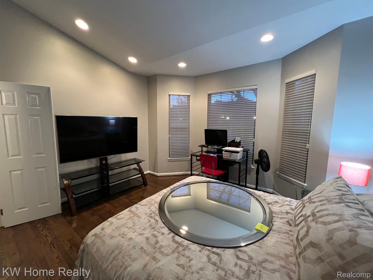
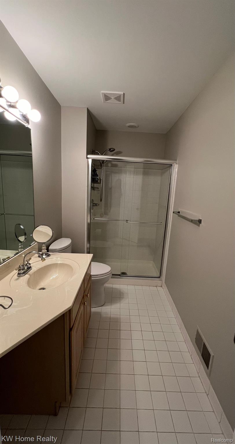
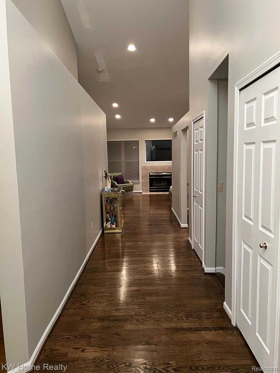
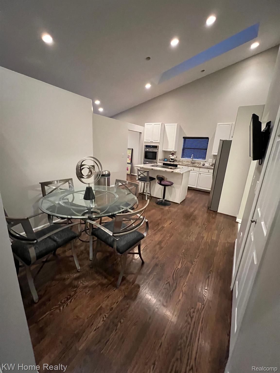
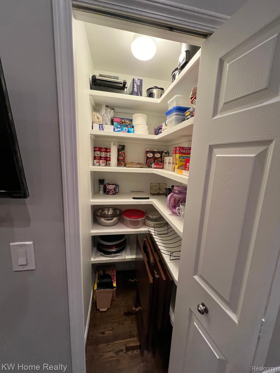
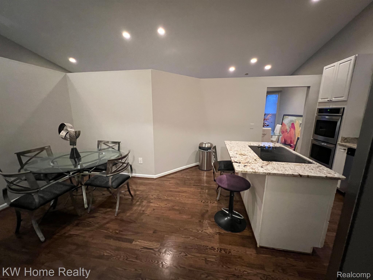
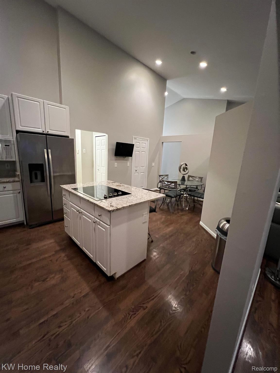
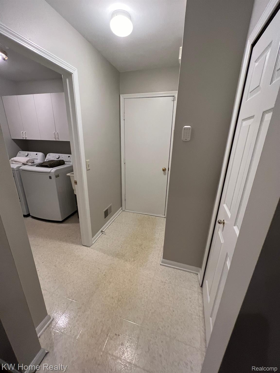
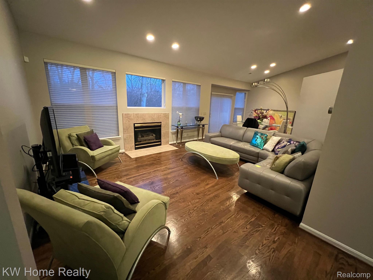
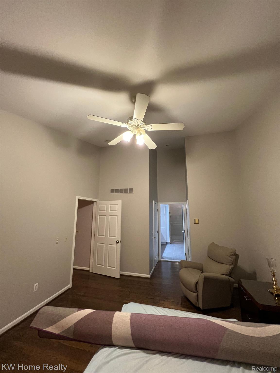
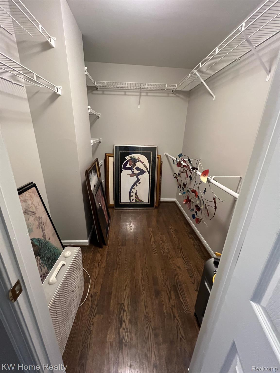
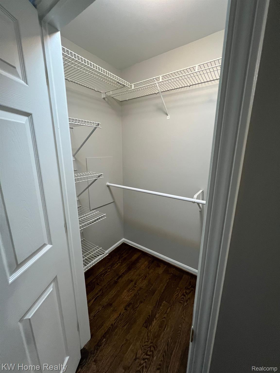
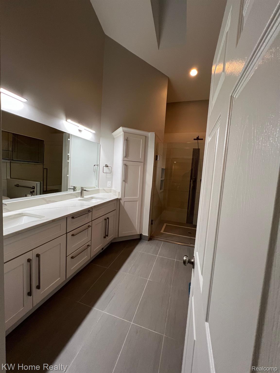
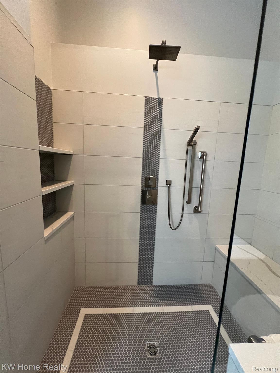
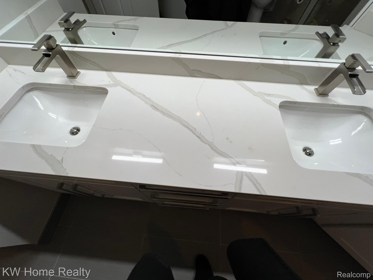
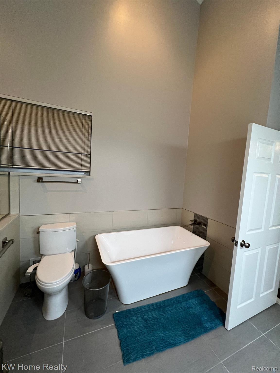
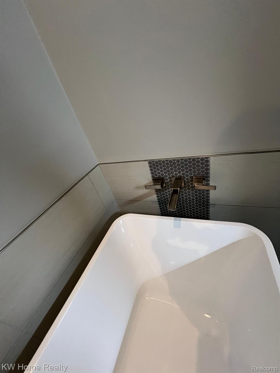
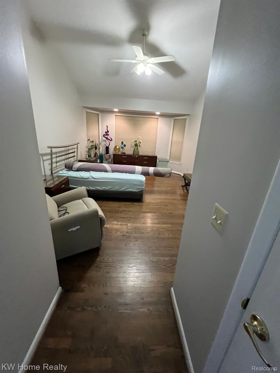
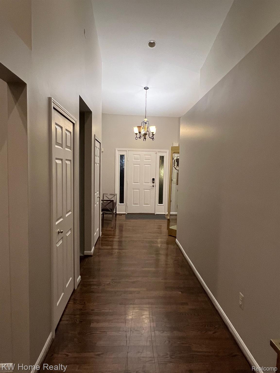
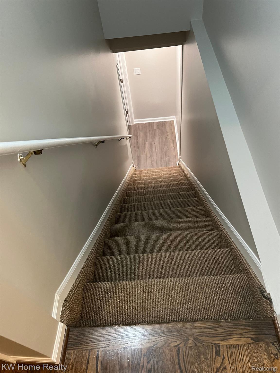
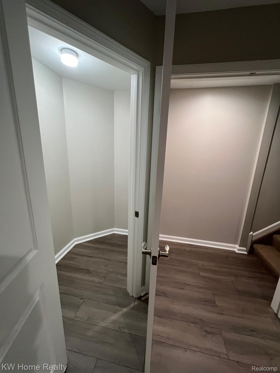
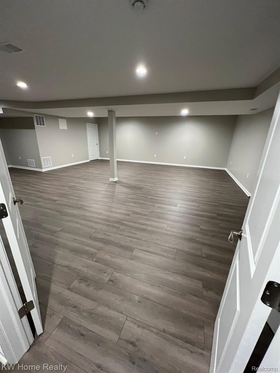
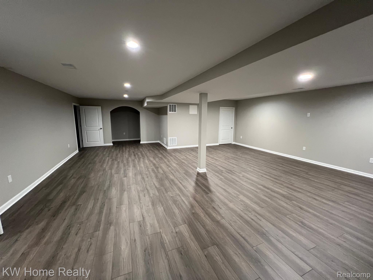
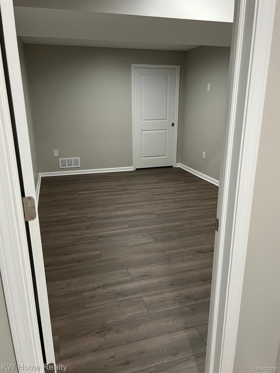
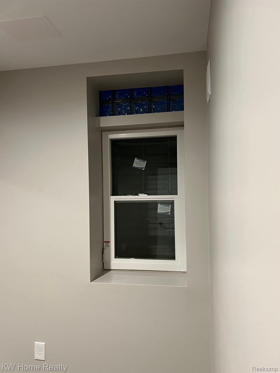
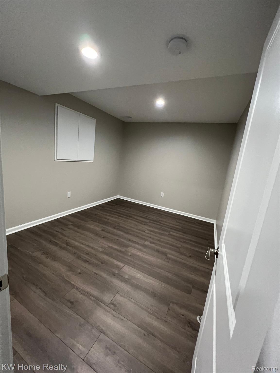
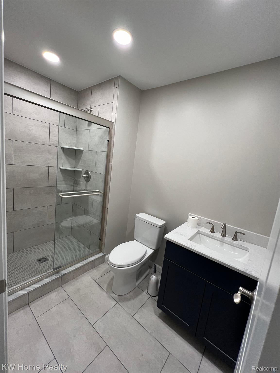
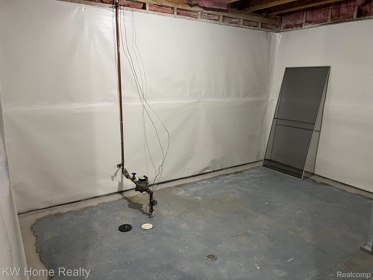
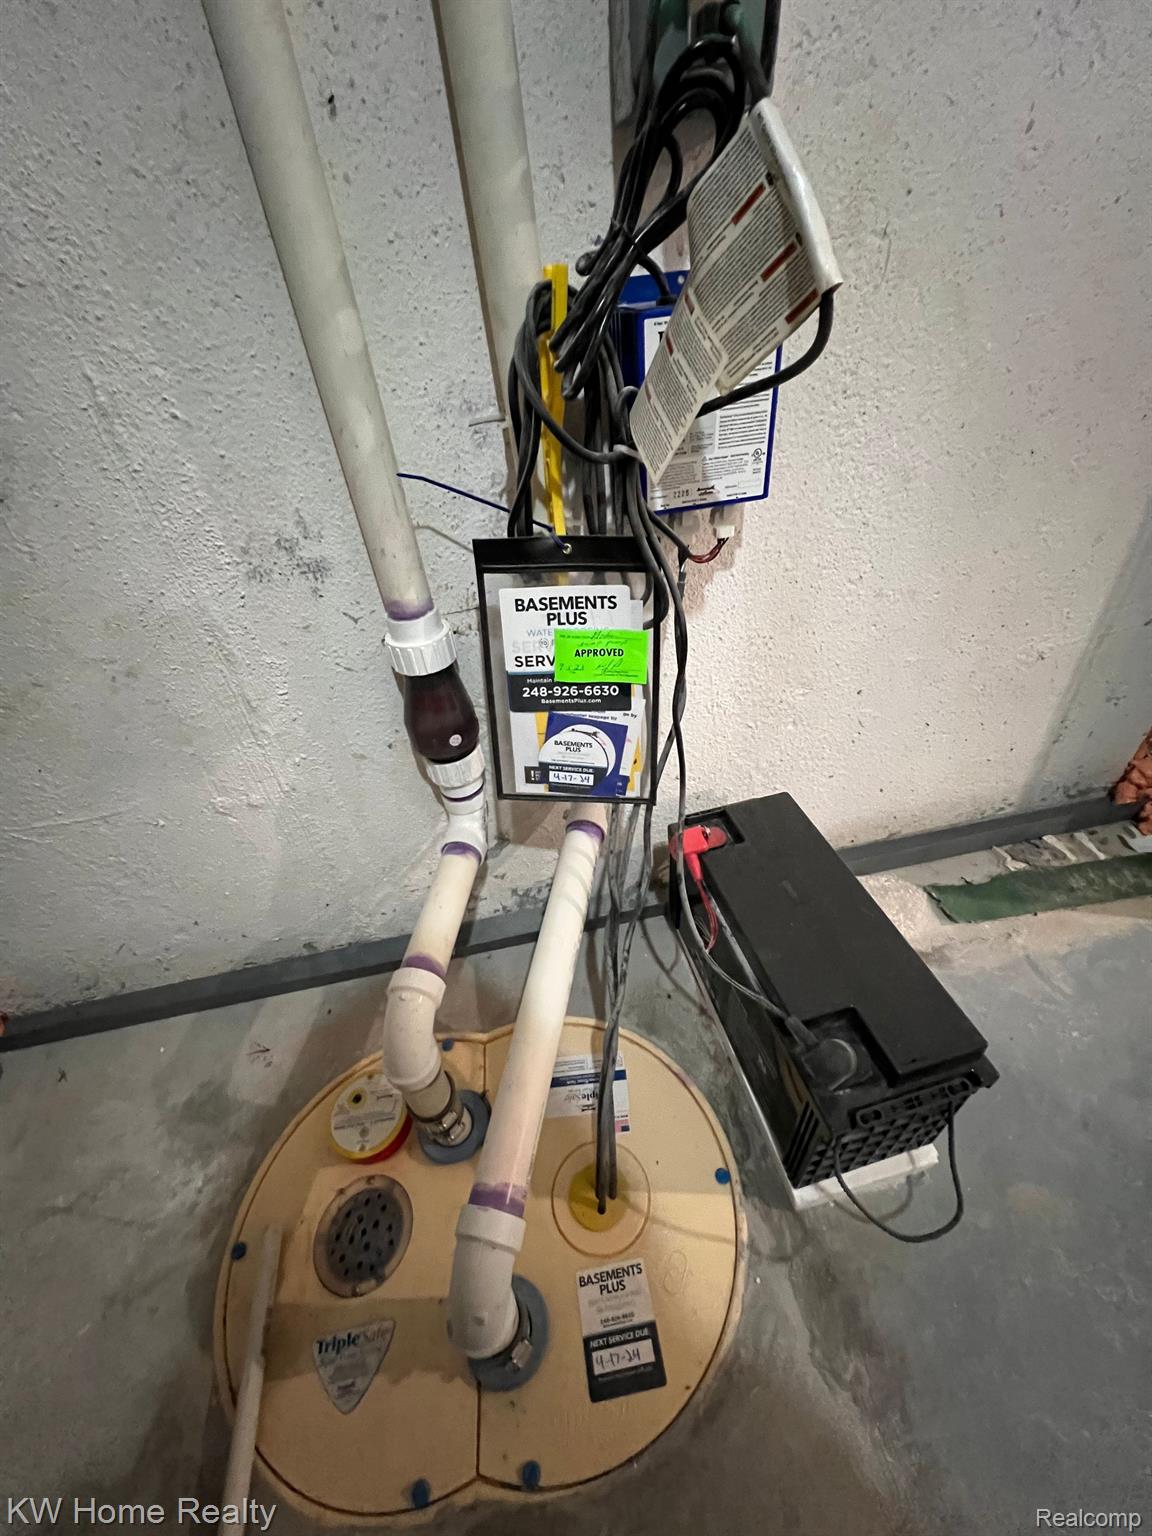
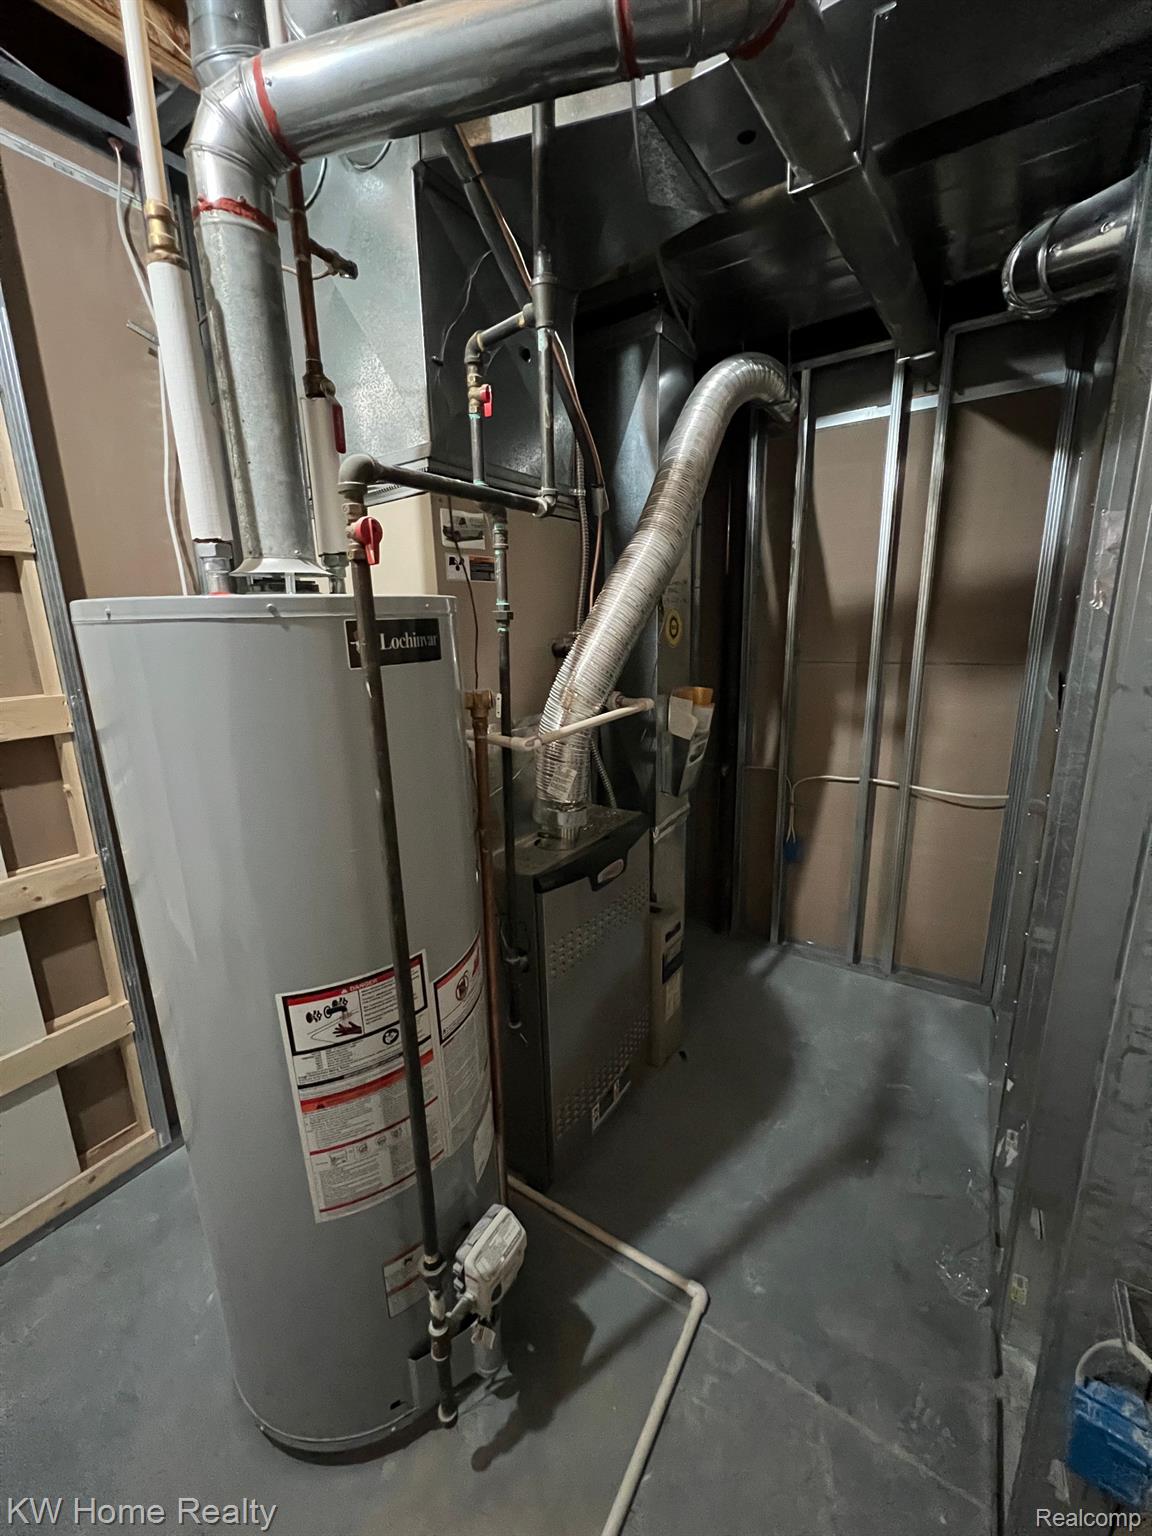
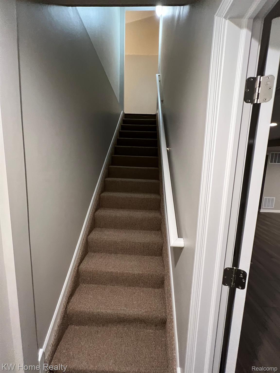
Do not snooze on this DETACHED UPDATED RANCH CONDO! The gleaming walnut color hardwood floors greet you at the front door. The entire condo was professionally painted in November 2023. In fact let's state here all the recent 2022/2023 renovations. New Lennox Furnace, $17,000 basement waterproofing w/transferable warranty BEFORE they had the basement professionally finished to 1600 sq. feet of additional living space w/9 foot tall ceilings and thick floor moldings and beautiful archways. There is a legal 3rd bedroom with an egress window; the 3rd bathroom w/stunning ceramic tiled tub/shower surround and another 4th flex/bedroom that could be an exercise room or whatever your heart desires. This is all in addition to the large rec/media room to do whatever you desire. Back upstairs are beautiful cathedral ceilings throughout and as you enter the home off the spacious foyer is the 2nd bedroom with a double door entry that could be a home office, den etc. Across the hall is the 2nd full ceramic bathroom. Yes, this condo has a split floor plan for privacy. Down hall is the kitchen with white cabinetry, beautiful granite countertops and stainless steel appliances. There is a spacious pantry as well. The kitchen opens to the beautiful great room that has a spacious dining area in view of the gas fireplace and patio doors. This condo opens to the wooded private rear yard. In the large master bedroom are 2 walk in closets and yes the hardwoods extend in there too. The adjacent master bathroom was gutted down to the studs and no expense was spared here with porcelain tile underneath and nickel hardware thru out the extra large shower w/bench seating. Check out the Carrera countertop with double bowl sinks across from the large soaking tub and bidet toilet. Finally there is a 1st floor laundry with washer/dryer included and a 2 car attached garage. HOA covers ground maintenance, trash, and snow removal. See the pool with cabana, lake access to Simpson Lake, perfect for kayaking, or stand-up paddle boarding. CALL me now!

3
beds

3
baths

1,862 Sq.Ft. LIVING AREA

Marian Grout

Marian Grout

Features & Amenities

Interior

  • total bedrooms3
  • Total bathrooms3
  • full bathrooms3
  • Laundry room Laundry Room
  • Fireplace Gas, Great Room
  • APPLIANCES Gas Water Heater, Dishwasher, Disposal, Double Oven, Dryer, Electric Cooktop, Free-Standing Refrigerator, Microwave, Stainless Steel Appliance(s), Washer
  • other interior Features Entrance Foyer

Area & Lot

  • Status Sold
  • Living Area1,862 Sq.Ft.
  • MLS® ID20230102283
  • TypeCondo
  • YEAR BUILT1996
  • Architecture StylesFree Standing Detached, Ranch
  • School DistrictWestBloomfield

Exterior

  • STORIES1
  • Garage Space2.0
  • water SourcePublic
  • utilitiesCable Available, Underground Utilities
  • PoolCommunity, In Ground, Outdoor Pool
  • roofAsphalt
  • lot featuresOn Golf Course, Near Golf Course, Wooded
  • parkingAttached, Direct Access, Driveway, Garage Faces Front, Garage Door Opener
  • HEAT TYPEForced Air, Natural Gas
  • AIR CONDITIONINGCeiling Fan(s), Central Air
  • sewerPublic Sewer
  • HOA AmenitiesMaintenance Grounds
  • other exterior FeaturesLighting, Private Entrance

Financial

  • Sales Price$510,000
  • Real Estate Tax $5,348/yr
  • HOA $455/mo

Work With Marian

Get assistance in determining current property value, crafting a competitive offer, writing and negotiating a contract, and much more. Contact me today.

Follow Me on Instagram