Leave a Message

Thank you for your message. I will be in touch with you shortly.

5562 ABINGTON Road
5562 ABINGTON Road
5562 ABINGTON Road
5562 ABINGTON Road
5562 ABINGTON Road
5562 ABINGTON Road
5562 ABINGTON Road
5562 ABINGTON Road
5562 ABINGTON Road
5562 ABINGTON Road
5562 ABINGTON Road
5562 ABINGTON Road
5562 ABINGTON Road
5562 ABINGTON Road
5562 ABINGTON Road
5562 ABINGTON Road
5562 ABINGTON Road
5562 ABINGTON Road
5562 ABINGTON Road
5562 ABINGTON Road
5562 ABINGTON Road
5562 ABINGTON Road
5562 ABINGTON Road
5562 ABINGTON Road
5562 ABINGTON Road
5562 ABINGTON Road
5562 ABINGTON Road
5562 ABINGTON Road
5562 ABINGTON Road
5562 ABINGTON Road
5562 ABINGTON Road
SEE ALL PHOTOS
5562 ABINGTON Road
5562 ABINGTON Road
5562 ABINGTON Road
5562 ABINGTON Road
5562 ABINGTON Road
5562 ABINGTON Road
5562 ABINGTON Road
5562 ABINGTON Road
5562 ABINGTON Road
5562 ABINGTON Road
5562 ABINGTON Road
5562 ABINGTON Road
5562 ABINGTON Road
5562 ABINGTON Road
5562 ABINGTON Road
5562 ABINGTON Road
5562 ABINGTON Road
5562 ABINGTON Road
5562 ABINGTON Road
5562 ABINGTON Road
5562 ABINGTON Road
5562 ABINGTON Road
5562 ABINGTON Road
5562 ABINGTON Road
5562 ABINGTON Road
5562 ABINGTON Road
5562 ABINGTON Road
5562 ABINGTON Road
5562 ABINGTON Road
5562 ABINGTON Road
5562 ABINGTON Road
Sold

5562 ABINGTON Road

5562 ABINGTON Road, West Bloomfield Charter Township, MI 48322

$435,000
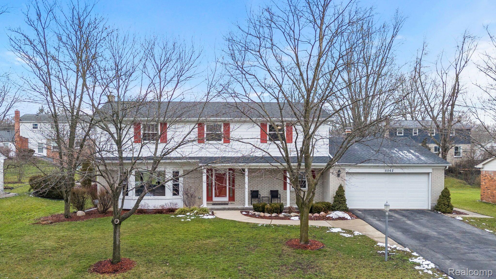
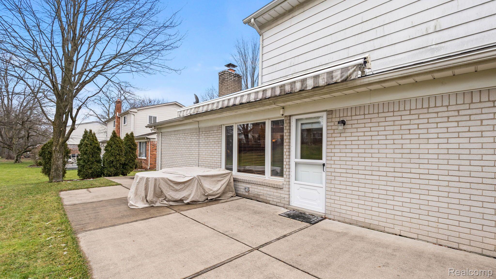
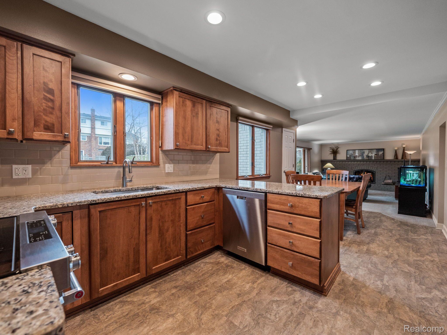
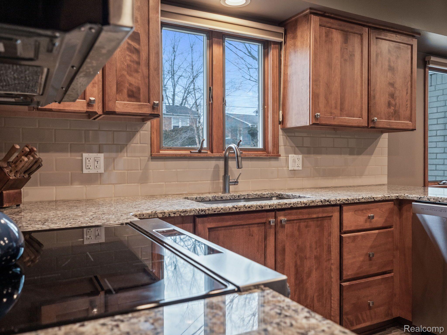
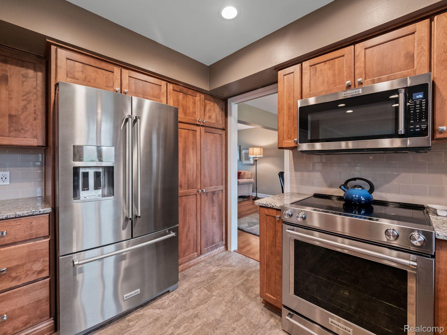
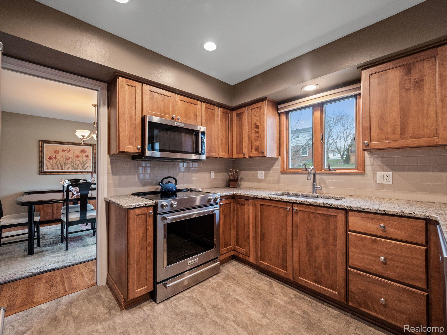
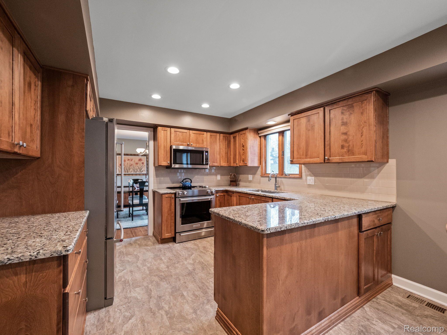
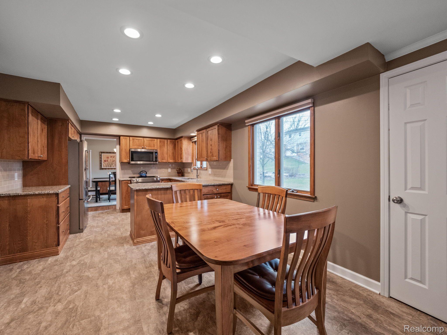
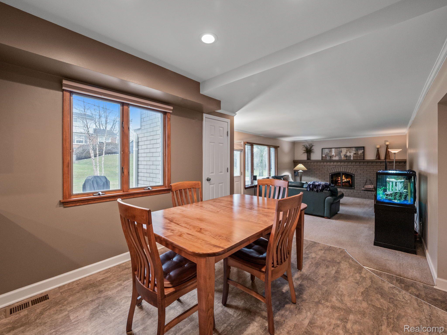
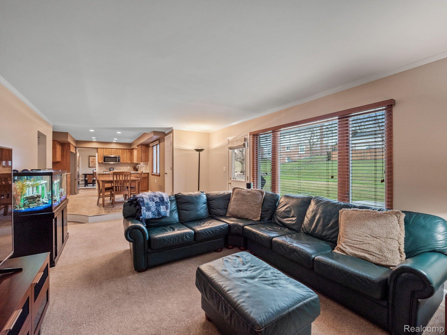
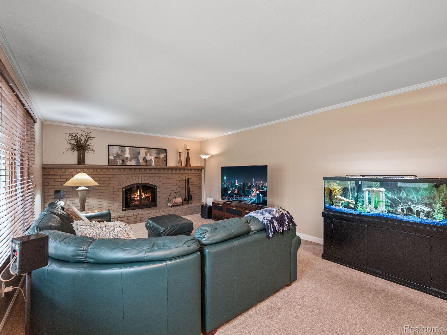
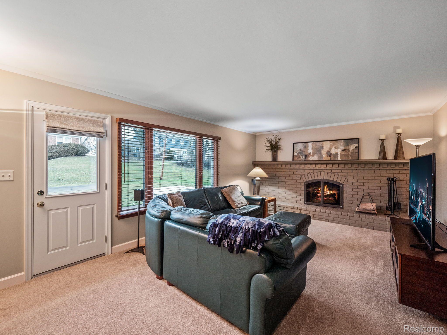
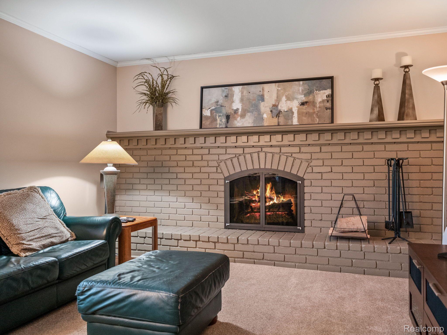
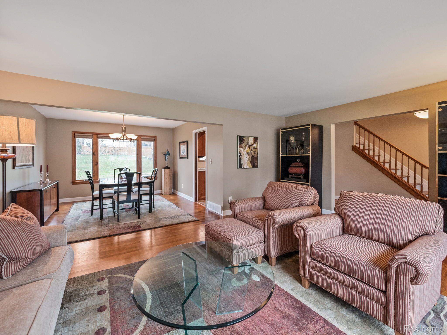
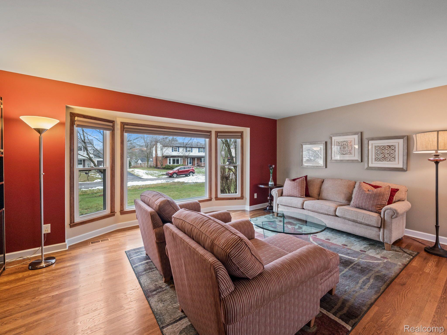
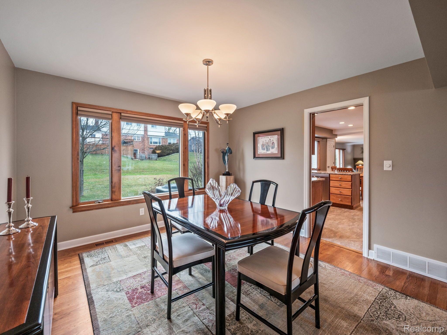
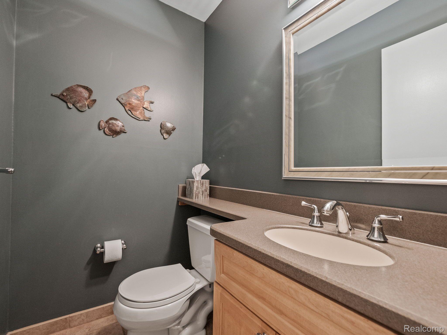
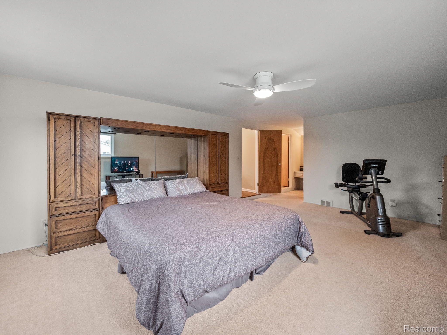
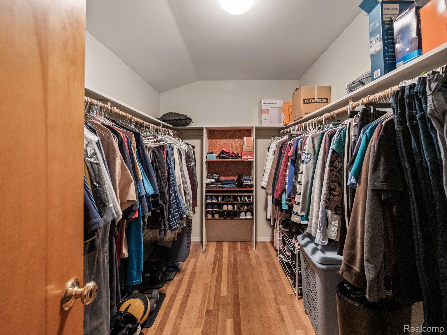
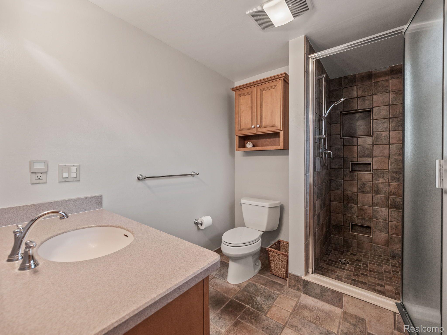
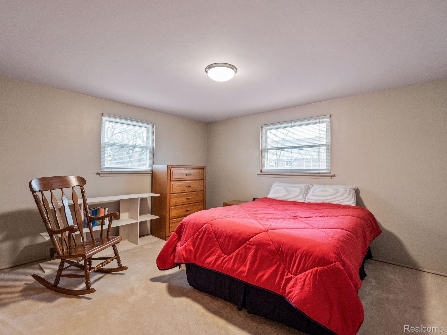
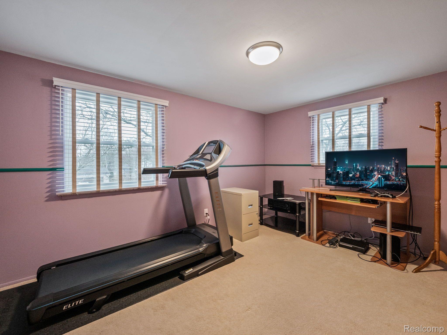
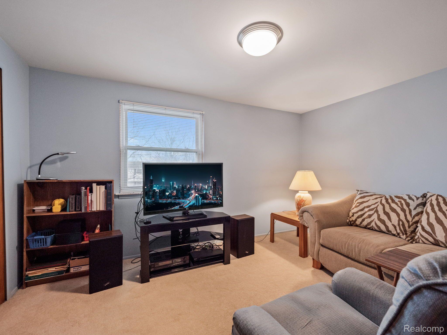
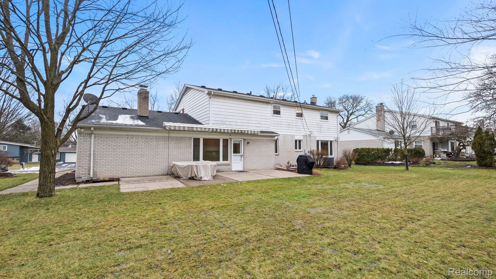
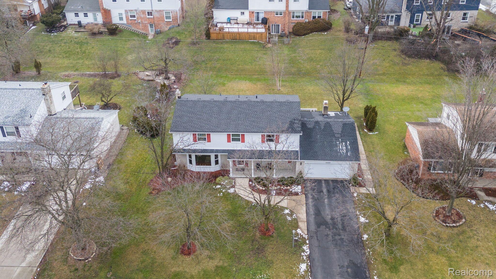
Introducing the epitome of easy living in West Bloomfield - a meticulously maintained 4 bedroom, 2.5 bath home plus an additional office or flex room. Nestled in a prime location close to shopping and expressways, this home effortlessly combines a great floor plan and the ability to move-in and start living.The beautiful eat-in updated kitchen features ample storage space, walk-in pantry, SS appliances, granite countertops, and is open to the family room, creating a warm and inviting atmosphere. The family room boasts a natural fireplace, providing the perfect setting for cozy evenings. Step through the door to the backyard patio with a convenient gas line for your BBQ grill and a retractable awning. You will love the Living Room and Dining Room with lots of natural light and hardwood floors. The expansive primary suite is complete with a generous 10 x 7 walk-in closet, a dressing area and full bathroom.
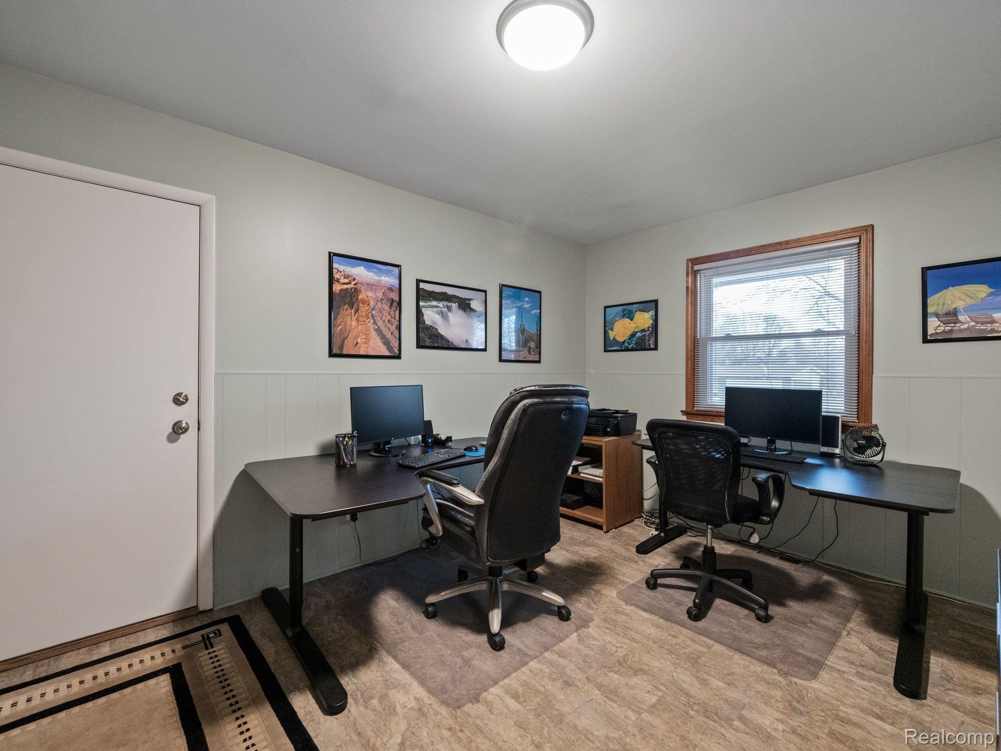
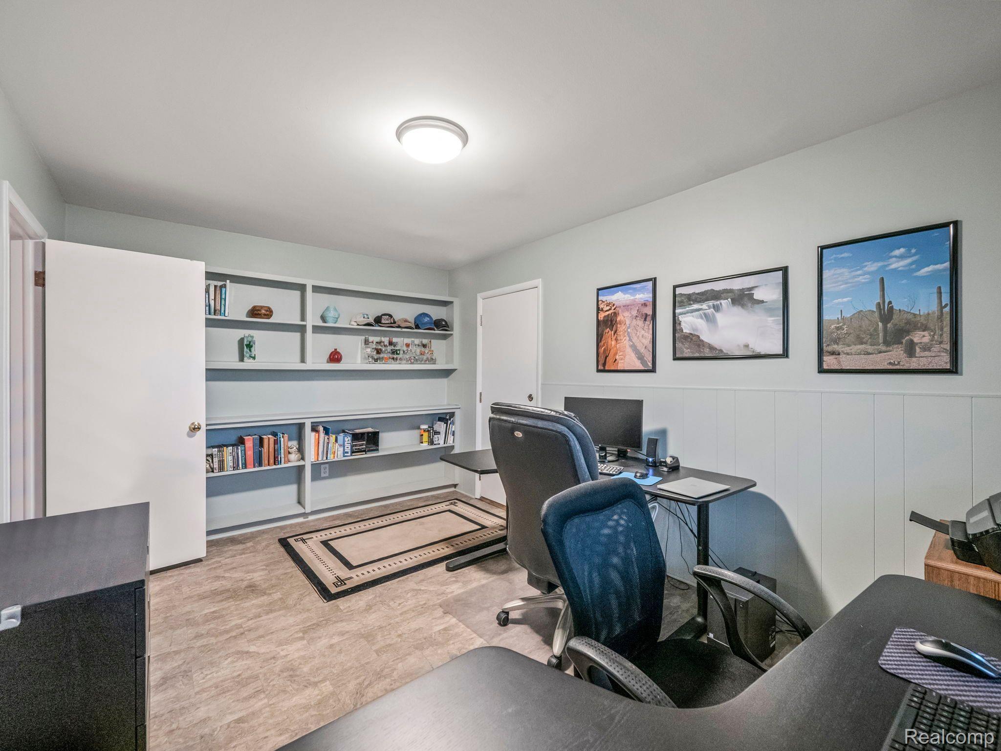
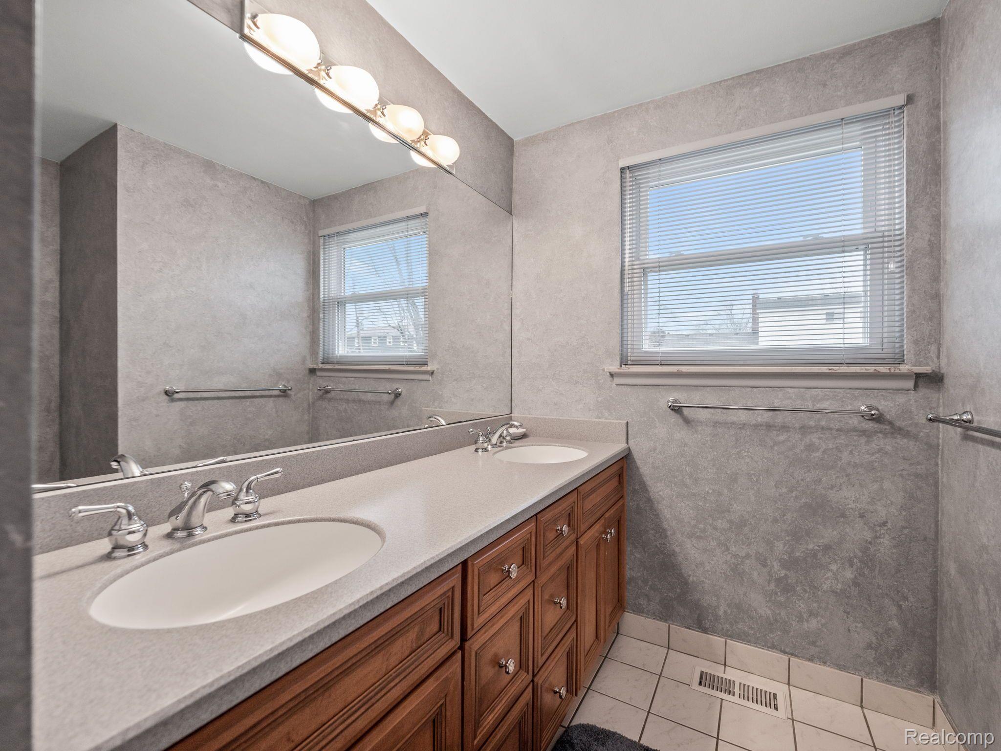
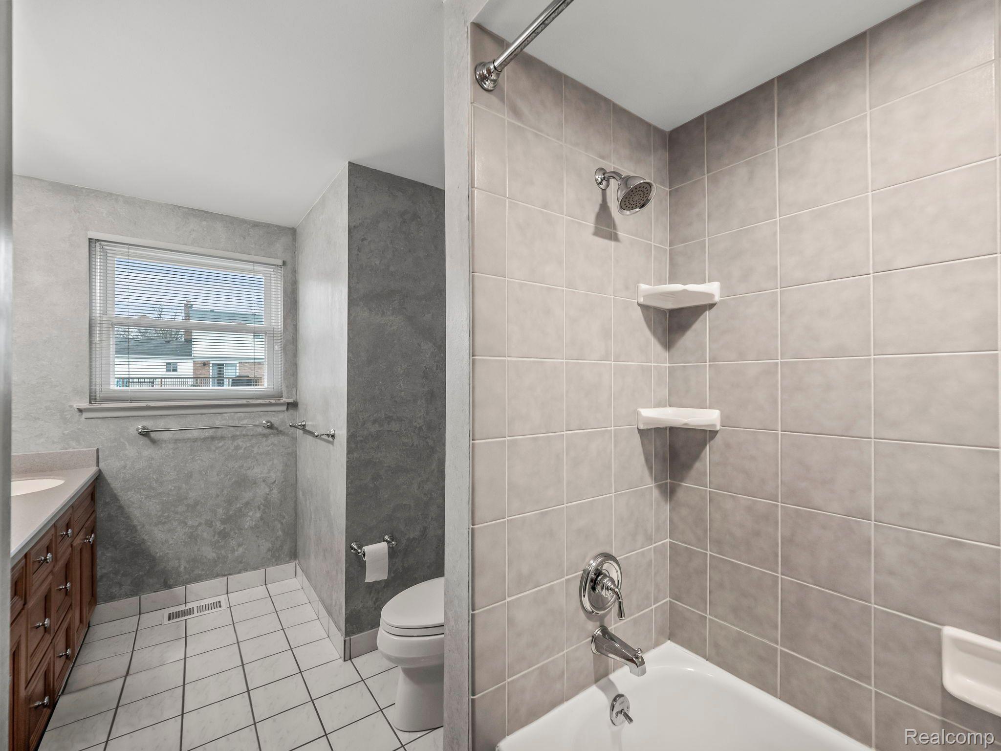
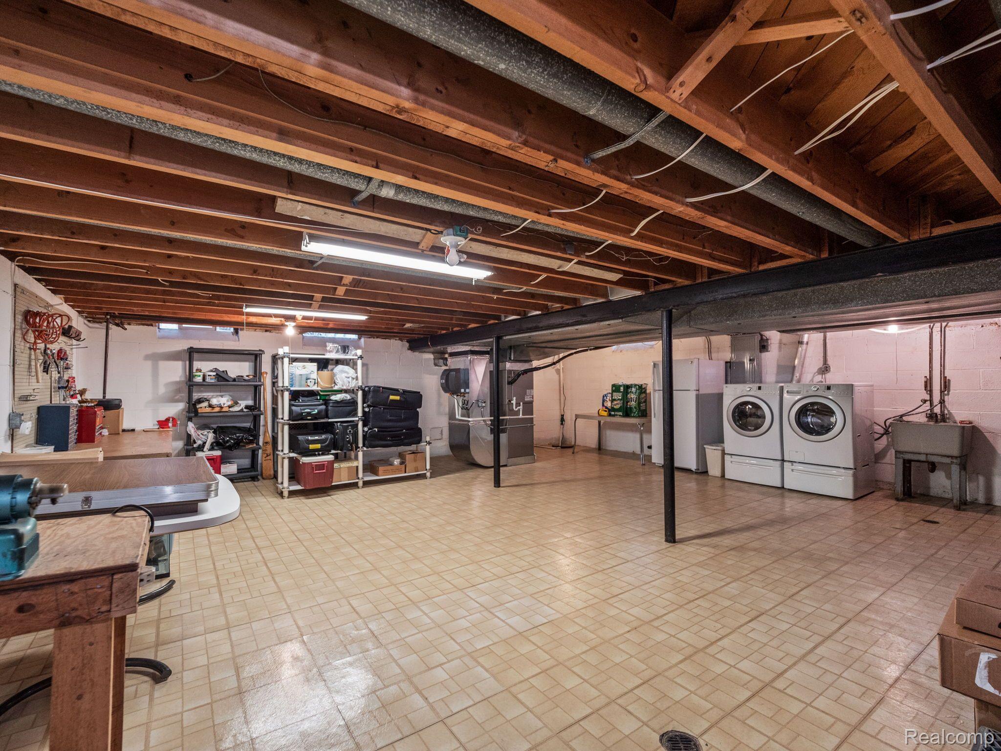
Hardwood floors under the carpet in all the bedrooms and a double sink vanity in the main bathroom. The versatile office on the main floor offers endless possibilities, whether you choose to keep it as a dedicated workspace or divide the space to add a mudroom to suit your lifestyle needs. This home is not just about style, but also about peace of mind. New Roof, Furnace, AC, Sump Pump, Hot Water Heater, 40' Sewer line replacement with PVC, B-Dry Waterproofing with a lifetime warranty, and most windows replaced. B.A.T.V.A.I. Don't Miss Seeing This One In Person! See! Love! Buy!

4
beds

3
baths

2,722 Sq.Ft. LIVING AREA

0.27 Acres lot

Marian Grout

Marian Grout

Features & Amenities

Interior

  • total bedrooms4
  • Total bathrooms3
  • full bathrooms2
  • half bathroom1
  • Fireplace Family Room, Wood Burning
  • APPLIANCES Gas Water Heater, Dishwasher, Disposal, Dryer, Free-Standing Electric Range, Free-Standing Refrigerator, Microwave, Stainless Steel Appliance(s), Washer

Area & Lot

  • Status Sold
  • Living Area2,722 Sq.Ft.
  • Lot Area0.27 Acres
  • MLS® ID20240006062
  • TypeResidential
  • YEAR BUILT1963
  • Architecture StylesColonial
  • School DistrictFarmington

Exterior

  • STORIES2
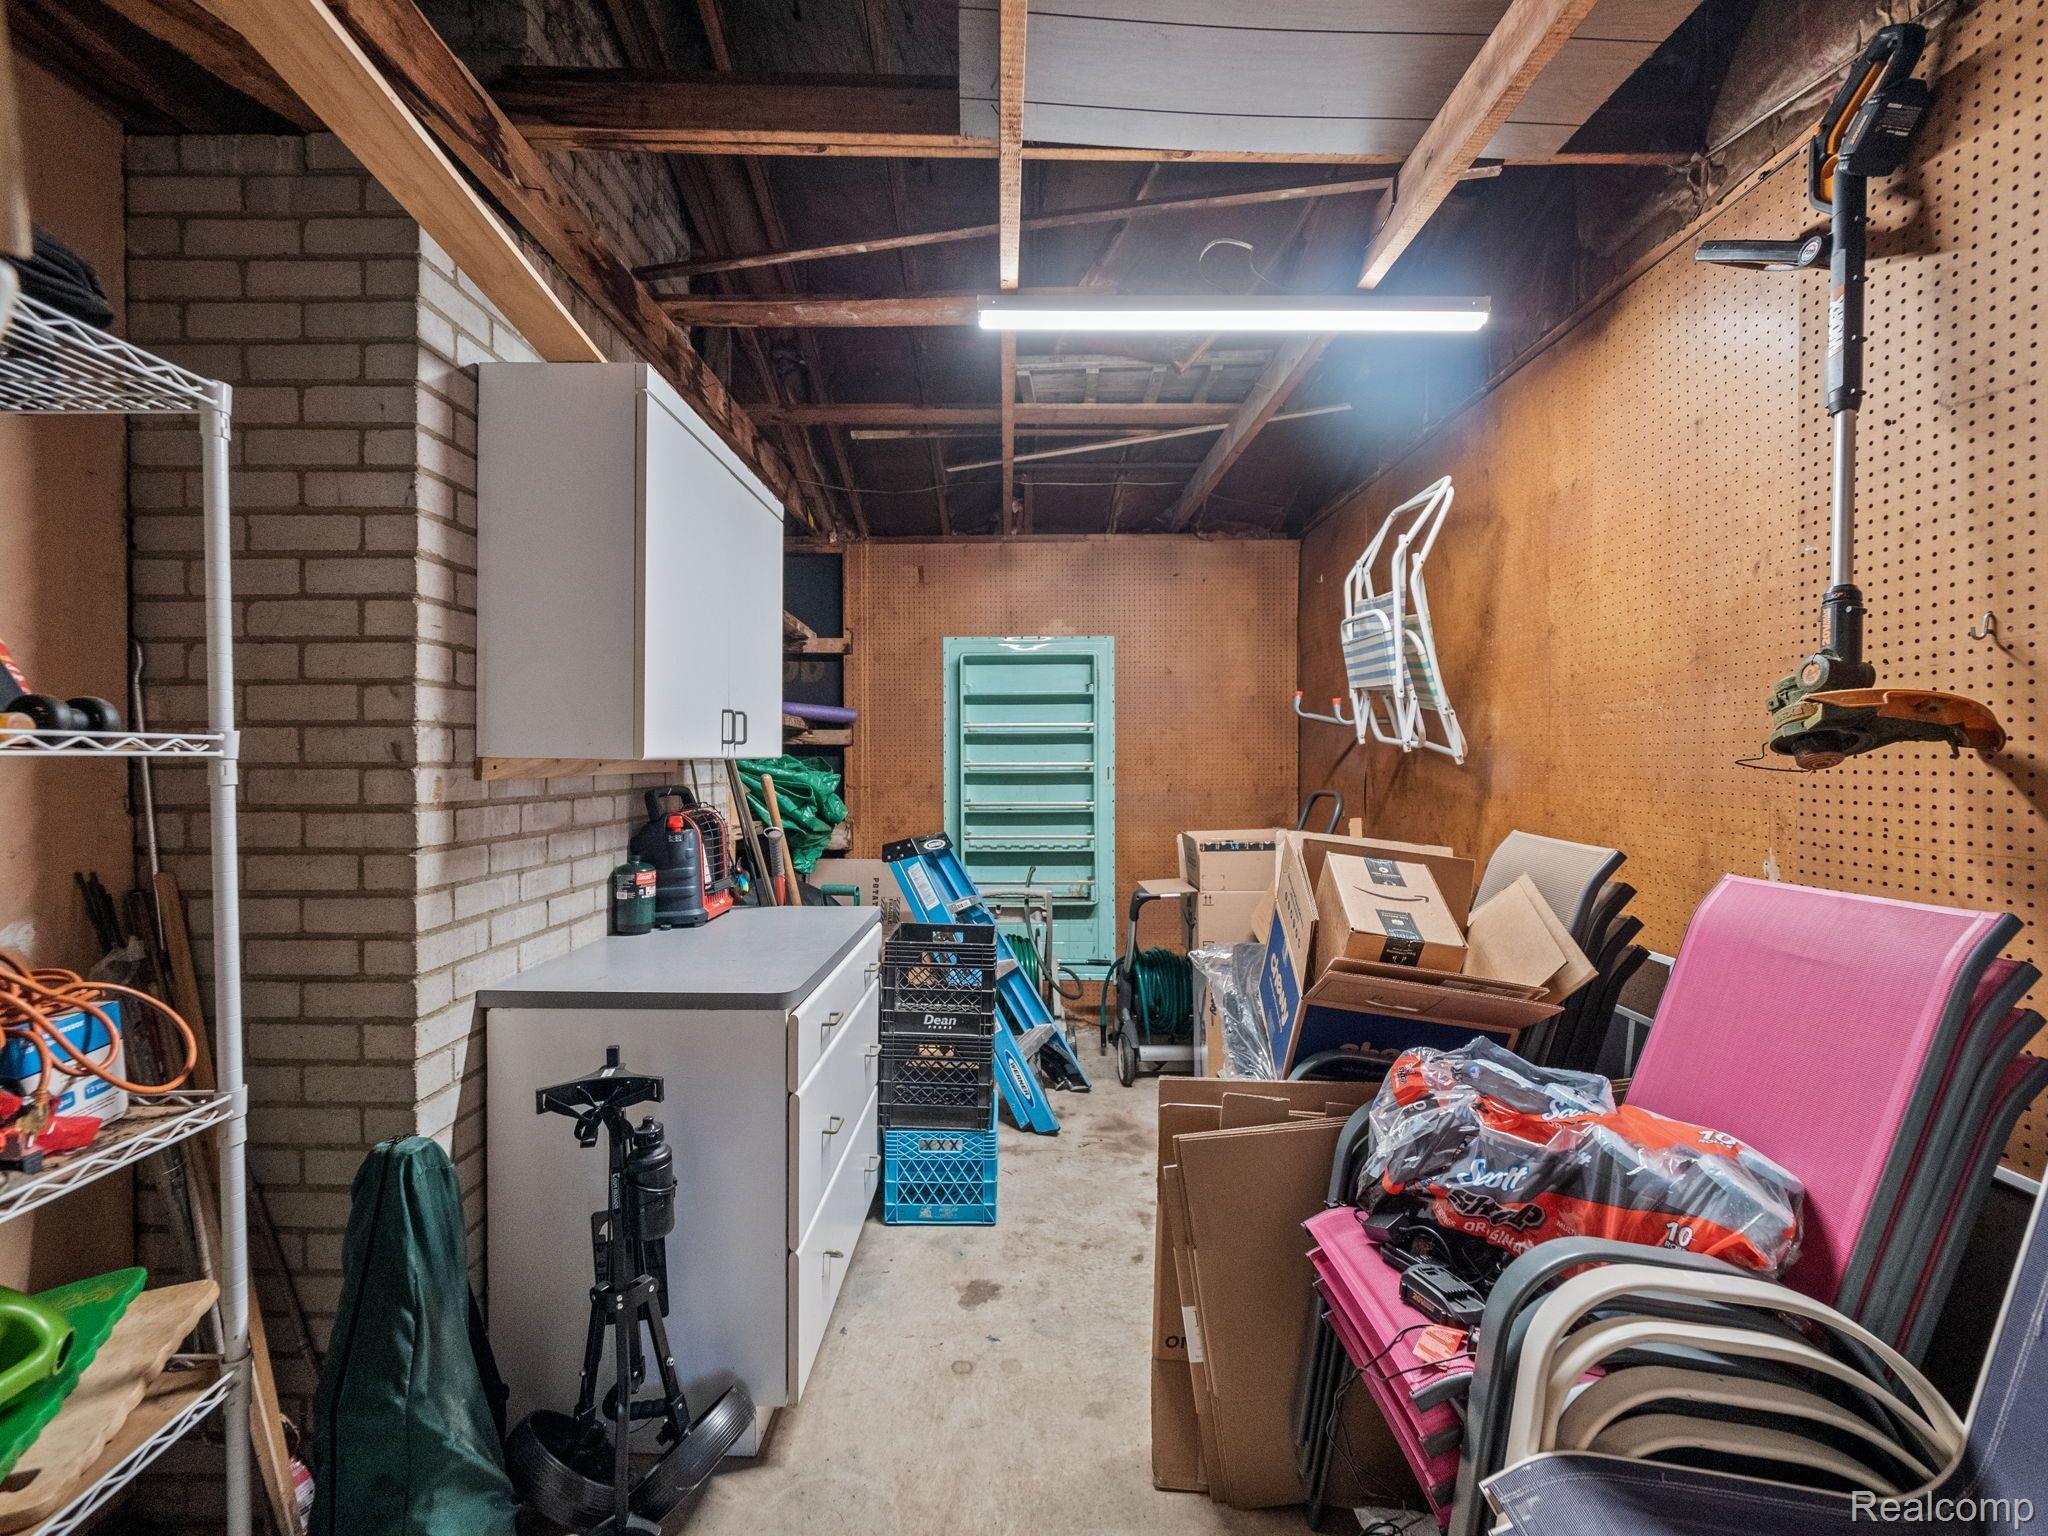
  • Garage Space2.5
  • water SourcePublic
  • utilitiesSewer Available
  • PoolNone
  • parkingAttached, Garage Door Opener
  • HEAT TYPEForced Air, Natural Gas
  • AIR CONDITIONINGCentral Air
  • SubstructureBlock

Financial

  • Sales Price$435,000
  • Real Estate Tax $3,610/yr
  • HOA $275/yr

Work With Marian

Get assistance in determining current property value, crafting a competitive offer, writing and negotiating a contract, and much more. Contact me today.

Follow Me on Instagram