Leave a Message

Thank you for your message. I will be in touch with you shortly.

5804 STONE HILL
5804 STONE HILL
5804 STONE HILL
5804 STONE HILL
5804 STONE HILL
5804 STONE HILL
5804 STONE HILL
5804 STONE HILL
5804 STONE HILL
5804 STONE HILL
5804 STONE HILL
5804 STONE HILL
5804 STONE HILL
5804 STONE HILL
5804 STONE HILL
5804 STONE HILL
5804 STONE HILL
5804 STONE HILL
5804 STONE HILL
5804 STONE HILL
5804 STONE HILL
5804 STONE HILL
5804 STONE HILL
5804 STONE HILL
5804 STONE HILL
5804 STONE HILL
5804 STONE HILL
5804 STONE HILL
5804 STONE HILL
5804 STONE HILL
5804 STONE HILL
5804 STONE HILL
5804 STONE HILL
5804 STONE HILL
5804 STONE HILL
5804 STONE HILL
5804 STONE HILL
5804 STONE HILL
5804 STONE HILL
5804 STONE HILL
5804 STONE HILL
5804 STONE HILL
5804 STONE HILL
5804 STONE HILL
5804 STONE HILL
5804 STONE HILL
5804 STONE HILL
5804 STONE HILL
5804 STONE HILL
5804 STONE HILL
5804 STONE HILL
5804 STONE HILL
5804 STONE HILL
5804 STONE HILL
5804 STONE HILL
5804 STONE HILL
5804 STONE HILL
5804 STONE HILL
5804 STONE HILL
5804 STONE HILL
5804 STONE HILL
5804 STONE HILL
5804 STONE HILL
SEE ALL PHOTOS
5804 STONE HILL
5804 STONE HILL
5804 STONE HILL
5804 STONE HILL
5804 STONE HILL
5804 STONE HILL
5804 STONE HILL
5804 STONE HILL
5804 STONE HILL
5804 STONE HILL
5804 STONE HILL
5804 STONE HILL
5804 STONE HILL
5804 STONE HILL
5804 STONE HILL
5804 STONE HILL
5804 STONE HILL
5804 STONE HILL
5804 STONE HILL
5804 STONE HILL
5804 STONE HILL
5804 STONE HILL
5804 STONE HILL
5804 STONE HILL
5804 STONE HILL
5804 STONE HILL
5804 STONE HILL
5804 STONE HILL
5804 STONE HILL
5804 STONE HILL
5804 STONE HILL
5804 STONE HILL
5804 STONE HILL
5804 STONE HILL
5804 STONE HILL
5804 STONE HILL
5804 STONE HILL
5804 STONE HILL
5804 STONE HILL
5804 STONE HILL
5804 STONE HILL
5804 STONE HILL
5804 STONE HILL
5804 STONE HILL
5804 STONE HILL
5804 STONE HILL
5804 STONE HILL
5804 STONE HILL
5804 STONE HILL
5804 STONE HILL
5804 STONE HILL
5804 STONE HILL
5804 STONE HILL
5804 STONE HILL
5804 STONE HILL
5804 STONE HILL
5804 STONE HILL
5804 STONE HILL
5804 STONE HILL
5804 STONE HILL
5804 STONE HILL
5804 STONE HILL
5804 STONE HILL
Sold

5804 STONE HILL

5804 STONE HILL, Independence Charter Township, MI 48348

$560,000
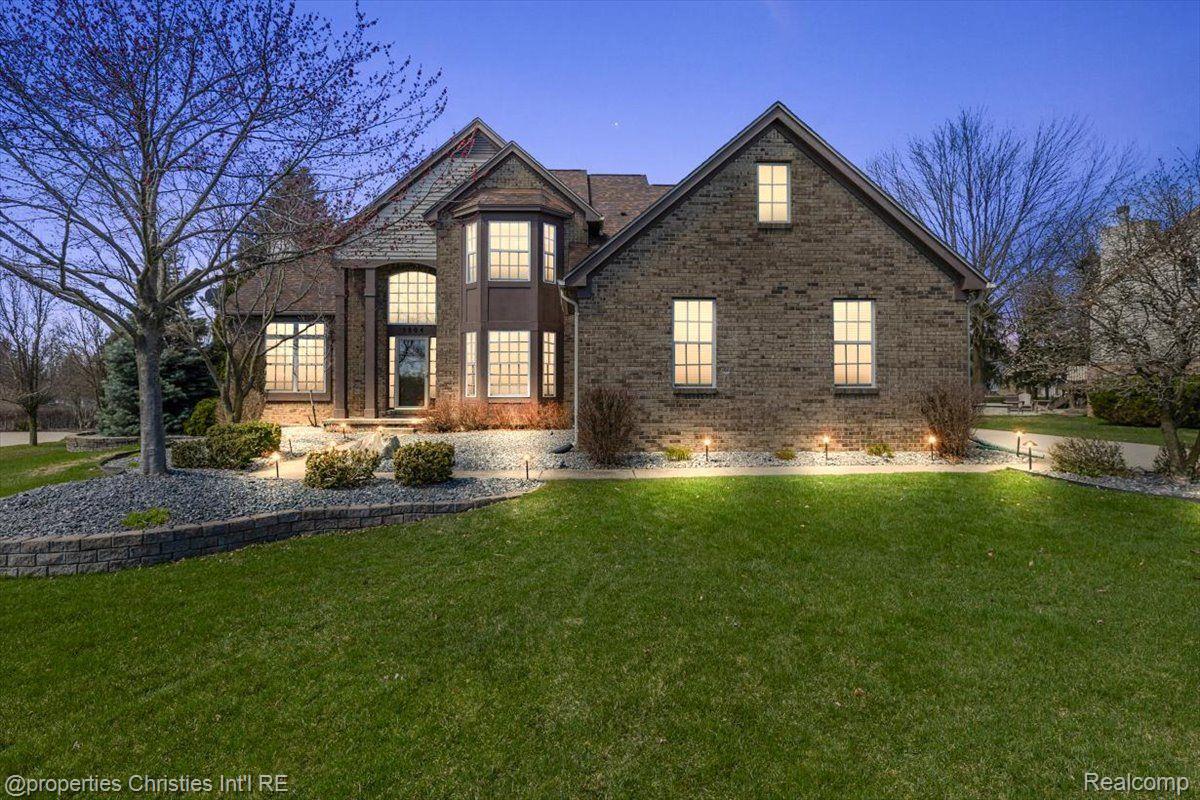
Welcome to a stunning brick colonial masterpiece, nestled in a serene cul-de-sac with minimal traffic, offering both privacy and tranquility. This exquisite home is set on an amazing lot, providing ample outdoor space for relaxation and recreation. As you step inside, the grandeur of the two-story foyer greets you. The recently refinished hardwood floors guide you through the beautifully appointed lower level, which has been freshly painted to create a warm and inviting atmosphere.The oversized family room is a true haven for gatherings, boasting generous dimensions that invite both comfort and style. It flows seamlessly into a chef's dream kitchen, where granite countertops ensure a culinary delight. The oversized breakfast nook, comfortably seating six, is bathed in natural light, making it the perfect spot for morning coffees or family meals. Upstairs, tranquility awaits in the bedrooms, with plush carpet replaced in 2017 providing a cozy retreat. Both full baths have been recently remodeled to reflect contemporary elegance, while the master bath is a luxurious escape, featuring high-end finishes and thoughtful design--no expense has been spared in crafting this personal sanctuary. The well-designed finished basement extends the living space, complete with an added half bath for convenience, making it an ideal spot for entertaining or relaxing. Step outside onto the wooden deck, perfect for dining or summer gatherings, and indulge in the new fiberglass pool, installed in 2016. This stunning pool, heating up to a delightful 120o, promises endless hours of fun and relaxation, transforming your backyard into a private oasis. This home is not just a residence; it's a lifestyle of comfort, elegance, and sophistication, waiting for you to make it your own.

4
beds

4
baths

2,511 Sq.Ft. LIVING AREA

0.35 Acres lot

Marian Grout

Marian Grout

Features & Amenities

Interior

  • total bedrooms4
  • Total bathrooms4
  • full bathrooms2
  • half bathrooms2
  • APPLIANCES Dishwasher, Disposal, Free-Standing Electric Oven, Microwave

Area & Lot

  • Status Sold
  • Living Area2,511 Sq.Ft.
  • Lot Area0.35 Acres
  • MLS® ID20250023830
  • TypeResidential
  • YEAR BUILT1998
  • Architecture StylesColonial
  • School DistrictClarkston

Exterior

  • STORIES2
  • Garage Space3.5
  • PoolIn Ground
  • parkingAttached
  • HEAT TYPEForced Air, Natural Gas
  • AIR CONDITIONINGNone
  • sewerPublic Sewer

Financial

  • Sales Price$560,000
  • Real Estate Tax $4,192/yr
  • HOA $200/3 mos

Work With Marian

Get assistance in determining current property value, crafting a competitive offer, writing and negotiating a contract, and much more. Contact me today.

Follow Me on Instagram